
Space Design and Interactivity in Trade Exhibitions
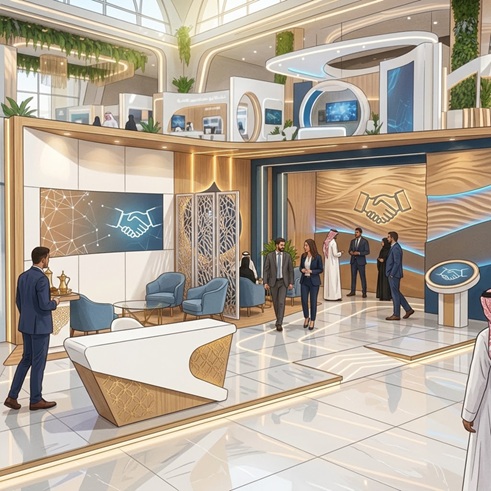
Space Design and Interactivity in Trade Exhibitions
Amidst the rapid economic momentum in Saudi Arabia and the unprecedented expansion of the MICE (Meetings, Incentives, Conferences, and Exhibitions) sector, constructing trade show booths is no longer merely a structural task aimed at showcasing visual identity. Booth design has evolved into a comprehensive discipline—integrating spatial dynamics and psychology—that focuses on understanding visitor movement, eliminating traffic bottlenecks, and optimizing space to elevate the customer experience while serving investment and partnership-building objectives.
A Paradigm Shift in Saudi Exhibitions: From Mere Platforms to Dynamic Environments
Trade exhibitions in Riyadh, Jeddah, and Dhahran are witnessing fierce competition to capture the attention of decision-makers and executive-level visitors. A visitor takes only a few seconds to form an impression of a company’s booth while walking through the main aisles. Consequently, major companies now rely on the concept of “behavioral spatial engineering”—an approach blending interior architecture with marketing psychology. This method transforms allocated spaces into seamless, interactive pathways that guide the visitor on a carefully curated journey, starting with visual attraction from the outside and culminating in contract closures and the cementing of business relationships. This shift in mindset reflects the maturity of the Kingdom’s business events and tourism sector, where participation in exhibitions is now measured by Return on Investment (ROI) and a booth’s ability to generate genuine investment opportunities.
Read also: 7 Steps to Ensure the Successful Execution of Trade Exhibition Events
The Psychology of Visitor Flow and Eliminating Spatial Bottlenecks
The first step toward a successful booth design lies in analyzing traffic flow patterns within the exhibition hall. Visitors naturally wish to move freely without feeling restricted or hemmed in—especially at large-scale exhibitions that draw heavy crowds.
Entrance Planning and the “Transition Zone” Theory
Many designers make the mistake of blocking the booth’s frontage with tables or massive reception desks placed right along the aisle line; this creates a psychological and physical barrier that discourages entry. Smart design involves creating an open transition zone that allows visitors to step a short distance into the booth without feeling pressured to engage immediately with the sales team. This space fosters a sense of security and encourages uninhibited exploration, increasing the likelihood that visitors will venture deeper into the booth.
Managing Traffic Flow and Preventing Bottlenecks
Bottlenecks typically occur when the most attractive features are placed at the booth’s narrowest point or near the main service aisle. To avoid this, the booth is divided into distinct traffic zones:
- The Main Artery (Open Aisle): A wide path that allows at least two people to walk side-by-side without bumping into each other, guiding the flow smoothly toward the heart of the booth.
- Anchor Points (Secondary Attraction Points): Strategically distributing interactive screens or project models around the booth’s perimeter to prevent visitor clustering and disperse high-density crowds.
- Rear Negotiation Area: Positioning discussion areas and transaction processing away from busy traffic lanes to ensure privacy, maintain a smooth flow of the exhibition, and provide a comfortable experience for VIPs.
Spatial Design Standards for the Saudi Business Community
The business community and exhibition visitors in Saudi Arabia possess a unique character that blends an appreciation for advanced technology with a great pride in hospitality and direct personal interaction. Consequently, design must strike a delicate balance between these elements to foster long-term trust with potential clients and partners.
Integrating Saudi Hospitality into the Architectural Layout
In Saudi culture, hospitality serves as a key gateway to building trust and facilitating business networking. However, if the hospitality and refreshment area is not carefully planned, it can become a bottleneck that disrupts the flow of traffic. It is best to position the Saudi coffee and hospitality zone deeper within the stand or adjacent to negotiation areas; this encourages the client to journey through the space and view the company’s offerings before sitting down to enjoy the hospitality.
Privacy Zonation
Senior officials and decision-makers at Saudi events often require a degree of privacy when discussing deals and critical projects. The stand’s layout should transition smoothly from open, public-facing areas to semi-enclosed seating, and finally to private meeting rooms for B2B discussions—shielded both visually and acoustically—without creating an impression of exclusivity or unwelcoming inaccessibility to casual visitors.
The Golden Rule of Spatial Allocation
Modern event planning practices recommend allocating 40% of the stand’s area to open walkways and reception, 30% to interactive and demonstration zones, and 30% to social seating and private discussion areas. This distribution ensures optimal traffic flow and maximizes visitor retention within the exhibition space.
Read also: Various Trade Show Booth Sizes and How to Use Them
Innovative Interactive Integration: Transforming Visitors from Listeners into Participants
Interactivity is not merely about placing touchscreens in every corner; it is a process of engaging the visitor’s senses to create a memorable experience and cement the brand in their mind.
Augmented and Virtual Reality (AR/VR) Technologies
Modern technologies enable the display of massive real estate projects or complex industrial systems that would otherwise be difficult to transport to exhibition halls. Using interactive screens designed with a unified interface—and eliminating the need for long queues—ensures that more visitors can participate simultaneously, all while maintaining smooth crowd flow and unobstructed movement.
Interactive Content Walls and Instant Polling
Encouraging visitors to share their opinions or participate in quick surveys via interactive wall-mounted screens fosters a sense of partnership and personal engagement. It also allows the company to gather valuable data (lead generation) in a seamless, non-intrusive manner, thereby enhancing the quality of follow-up interactions and creating promising business opportunities.
Lighting and Audio: Subtle Guides for Crowd Flow
Elements of the surrounding environment play a role just as crucial as walls and furniture in guiding visitor flow within the exhibition stand:
Directional Lighting and Shadow Distribution (Spotlight Navigation)
Using warm, direct lighting on products or key display platforms draws the visitor’s eye and instinctively compels them to move toward those areas. Carefully considered lighting contrast between open spaces and rest areas creates a visual sense of depth and organization. Meanwhile, soft, soothing lighting in negotiation areas helps reduce tension, encourages extended discussions, and facilitates comfortable deal-closing.
Acoustic Engineering and Environmental Control
Minimizing ambient noise through sound-absorbing materials on ceilings and walls transforms the stand into a comfortable oasis amidst the exhibition hall’s bustle. When visitors enjoy acoustic comfort—able to hear company representatives without anyone needing to raise their voices—they tend to stay in the stand significantly longer. This greatly increases the likelihood of converting them into potential clients and forging strategic partnerships.
Human Resource Management and Training the Stand Team in Spatial Body Language
No matter how excellent the stand’s architectural and technological design may be, the human element remains the primary driver of the experience’s overall success. The positioning and distribution of the sales and reception teams within the stand play a pivotal role in shaping visitor flow and encouraging exploration:
- Avoiding “Defensive Clustering”: Team members standing in closed groups near the entrance create an unwelcoming impression and deter visitors from entering. Instead, the team should be flexibly distributed across various interactive points within the stand.
- Maintaining Personal Space: Providing the client with sufficient room to move and explore freely without feeling pressured or immediately pursued, while remaining close enough to intervene quickly should the visitor wish to make an inquiry.
- Smart Movement Guidance: Training exhibitors to smoothly transition visitors from the general display area to hospitality zones or private meeting rooms, based on their level of interest and seriousness regarding investment.
Measuring Space Performance and Analyzing Spatial Data Post-Event (New Section)
Evaluating the success of an exhibition stand is no longer based solely on general impressions; it has evolved into a precise, metrics-driven process utilizing modern technology to gather spatial data:
- Spatial Heatmaps: Using thermal cameras and sensors to identify the areas within the stand that attract the most visitors, as well as pinpointing zones of high congestion or low foot traffic—insights that help optimize the design of future events.
- Average Dwell Time: Measuring the duration visitors spend in each interactive section; this serves as a direct indicator of content quality and the appeal of the spatial layout.
- Spatial Conversion Rate: The percentage of visitors moving from the general exploration area to negotiation and meeting zones, reflecting how effectively the spatial layout converts casual interest into genuine business opportunities.
Conclusion: Designing the Stand as a Tool for ROI
Smart trade show space design goes beyond aesthetics; it is a direct investment that enhances participation efficiency and multiplies opportunities for securing successful contracts. By understanding the psychology of movement, eliminating bottlenecks, designing interaction and hospitality zones, and training staff—all the way to analyzing spatial data in alignment with the aspirations of the Saudi business community—the designated pavilion space transforms into a powerful growth engine and a prestigious showcase. It reflects the organization’s professionalism and keeps pace with the rapid evolution of the Kingdom’s events and conferences sector.


Comments