
How Does Seating Plan Ensure Conference Success?
How Does Seating Plan Ensure Conference Success?
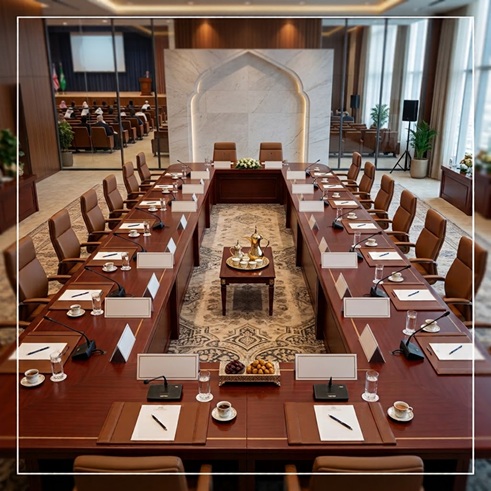
The professionalism and success of managing major events and conferences are measured by the ability to attend to minute details that might escape the untrained eye, but which directly impact the event’s context and the impressions of VIPs and participating delegations. Spatial planning and seating arrangements are not merely aesthetically pleasing or space-efficient; they are fundamental to executive diplomacy and official protocol. A well-designed seating plan and layout within the halls play a crucial role in ensuring the smooth flow of the agenda, maintaining institutional prestige, and providing a conducive environment for dialogue and negotiation without disruption or interference.
The Importance of Spatial Planning in Executive and Governmental Events
When it comes to government conferences, board meetings, or economic summits, every square meter of the hall requires careful planning. Protocol spatial planning is the science that integrates reception and hospitality etiquette with logistical movement and space management.
The importance of this planning lies in avoiding awkward situations that might arise from disregarding rank and executive positions, as well as ensuring the safety and security of participants. The harmonious distribution of areas and platforms generates indirect advantages that reflect a high level of engagement and contribute to successful bilateral meetings and closed sessions in an atmosphere of complete privacy and professionalism.
The Rules of Priority and Seating Allocation According to Formal Etiquette
Seating in main halls and meeting rooms is governed by strict rules known as the “priority order,” a fundamental principle of diplomatic and institutional protocol. Disregarding this order can be misinterpreted and negatively impact relations or the impressions of delegations.
- The Right-First Rule: This rule is the basis for seating arrangements. The person of the highest rank or position sits in the center or at the head of the table, with the most important seat always to their right, followed by the second most important seat to their left, and so on.
- Bilateral Layout: In bilateral meetings between two official delegations, the head of each delegation sits in the center, facing their counterpart, while the members of both teams are distributed to the sides according to their functional priority or specialization. This facilitates discussion and overcomes communication barriers.
- Identification Cards and Smart Orientation: The seating protocol is only complete with name tags printed in excellent font and appropriate sizes, along with a trained staff stationed at the entrance to guide VIPs to their assigned seats smoothly and without crowding.
Main Hall and Platform Layout for Major Events
The design of the main hall requires precise standards that maintain a balance between the audience’s view of the platform and the comfort of VIPs in the front rows. This involves more than just the arrangement of arrows and seats; it also includes lighting, sound engineering, and viewing angles.
- U-Shaped and Semi-Circular Layout: This layout is suitable for interactive meetings and conferences that require discussions among heads of delegations, as it allows everyone to see each other clearly while leaving open space for speakers or interactive screens in the center.
- Theatrical and School Stage Layouts: These are commonly used for general conferences and opening speeches. The front rows (VIP) are allocated with more spacious seats and ample spacing to ensure privacy and ease of movement.
- Security and Logistical Distances: It is essential to maintain a safe distance of at least three to four meters between the main platform and the first row of seats. This allows photographers and media coverage teams to operate without obstructing the view of VIP guests or disturbing them with movement and noise.
Read also: Different Types of Meeting Room Layouts
Architecture of Closed Meeting Rooms and Bilateral Meetings
Closed bilateral meetings held on the sidelines of major conferences are a true turning point; it is in these meetings that agreements are reached and accords are signed. Therefore, the design of these rooms requires exceptional attention, focusing on functionality and a quiet atmosphere.
- Privacy and Soundproofing: Side rooms with complete soundproofing should be chosen to prevent the leakage of negotiation conversations to the outside world. Transparent, untinted glass facades that could reveal the identities of the groups meeting inside should be avoided.
- Signing Tables and Ceremonial Events: If the bilateral meeting concludes with a signing ceremony for a memorandum of understanding or contracts, a small side platform should be set up with a signing table surrounded by the flags of both parties. Seating should be arranged to allow for a harmonious and balanced photographic experience for the accredited media team.
- Consolidated Service and Self-Service: It is preferable to provide hospitality and supplies within the designated closed room before the delegations arrive, or to rely on quiet hospitality that does not require frequent entry and exit of service staff during sensitive discussions.
Movement Management and Flow Control
The spatial layout design is incomplete without considering the flow of guests within the venue. No matter how excellent the seating arrangement, congestion in the corridors or the mixing of official delegations with the general public detracts from the overall organization.
- Dedicated and Separate Routes: VIP corridors and entrances should be designed to lead directly from the vehicle drop-off area to the main halls or royal lounges, with a route completely isolated from the entrances for the public and other participants.
- Access Points and Protocol Bar Control: Crowds should be directed using carefully planned velvet or barred barriers to ensure a one-way flow towards reception and registration, and then to the meeting rooms without disruptive intersections.
- Connecting Meeting Rooms and Reception Areas: Private reception areas and short breaks should be located very close to the main halls, so that the delegation’s movement from the enclosed room to the break area takes only a few seconds without passing through the main gathering area.
Modern Technology in Spatial Arrangement Management
Technology has become heavily involved in organizing protocol spaces. Modern software contributes to providing innovative solutions to reduce human error and facilitate the planning process before and during events.
- 3D Floor Plans: 3D architectural planning software helps teams simulate the layout of seating, platforms, lighting angles, and display screens before actual implementation. This allows for the early detection and adjustment of any errors in the space layout.
- Interactive Displays and Smart Seating Management: Interactive screens can be used at entrances to inform attendees of the names of the halls and their assigned seat numbers, reducing inquiries and expediting the process of settling into the venue.
- Real-time updates for attendees: Protocol teams’ electronic applications allow for instant adjustments to seat names and positions in case of unexpected cancellations or the arrival of new guests, ensuring the smooth continuation of the event’s protocol without any on-site disruptions.
Read also: Other distinctive ideas for event signage
Spatial design and seating arrangements are not merely decorative; they are a practical expression of respect for guests and adherence to corporate protocol. Meticulous planning of spaces, from exterior pathways and main halls to platforms and closed meeting rooms, is the cornerstone of success for any event, large or small, leaving a lasting impression on VIPs and participating delegations.
Conclusion
Ultimately, space design and protocol coordination are not simply about the geometric arrangement of seating; they are an art form in themselves, translating the event’s vision and lending each event its weight and operational significance. The organizing partner’s importance lies in their ability to transform these complex details into a seamless and integrated experience that showcases the host organization in the best possible light.
This is where AL Wofod Establishment comes in as a strategic partner specializing in organizing various events and conferences. We prioritize protocol expertise and meticulous spatial planning. We manage spaces, logistics, and route design for all government events, trade shows, and executive summits, ensuring your guests an exceptional experience that reflects luxury, professionalism, and attention to every detail.


Comments